Evidence points to “probably.”
In 1984, LeRoy Yanna generously donated the land to the Madison Astronomical Society, which would later be known as the “Yanna Research Station.” Approximately two years prior, Carl Fosmark, a close friend of the club, and his wife, Lucille, had tragically lost their son, Carl Jr., in a senseless murder in Illinois. Devastated by the loss, the Fosmarks embarked on a quest to find a way to honor their son’s memory. They realized that assisting the Society in constructing their new observatory would be an ideal means of achieving this goal.
Dr. Fosmark had long been a fan of astronomy, though not an avid observer himself. A physician, Dr. Fosmark’s medical practice included doing flight physicals for private pilots, and he had befriended members Paul Fritschel and Tom Jacobs – both pilots – years earlier. Fosmark doubtless learned about MAS from them. Discussions with Jacobs and Fritschel revealed that a useful item for the new property at Yanna’s land would be a functional clubhouse where members would warm themselves during cold nights, store equipment, and otherwise be useful for the future of the planned observing site. The building we know today as “the clubhouse” is the result.
Members can easily verify for themselves that there is no dome attached to the clubhouse today, but was there a dome in the plans originally? Yes, and we have a few lines of evidence to point to this plan.
1) There is a set of crude architectural concept plans – a set of 4 drawings that clearly show our clubhouse with a dome attached to the north end. These drawings have been in the club’s possession since the beginnings of YRS, but nobody remembers their exact origin.
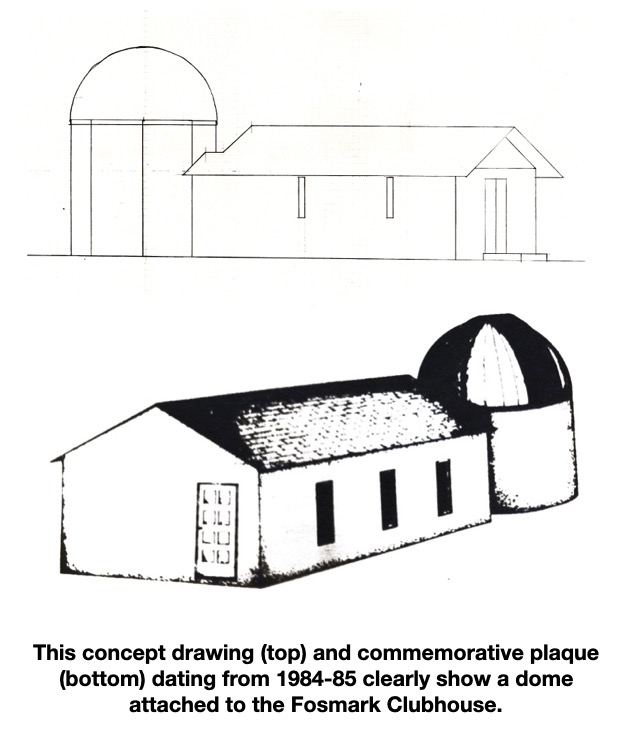
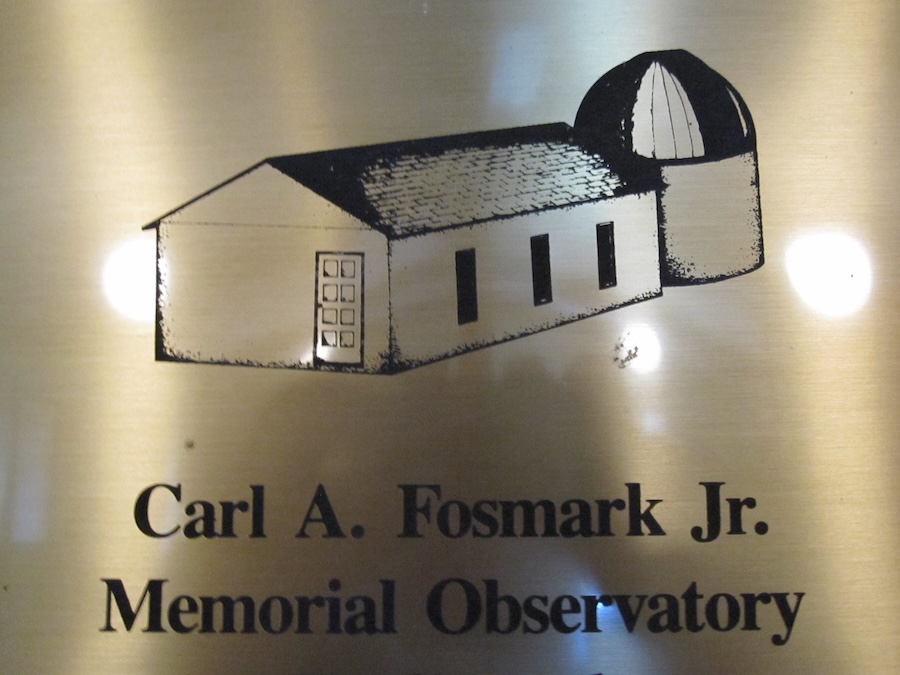
2) Around 1985, a commemorative plaque was added to honor the Fosmarks’ contributions to the club and to YRS. It still hangs in the clubhouse today. The drawing on the plaque clearly represents the clubhouse we know today and shows a dome attached to the north end. As with the architectural drawings, the origins of the plaque have not survived.
3) Among my interviews with the surviving members who were either a) present for or b) responsible for the building of YRS in the 1980s, one member recalled that the contractor who built the clubhouse (Cubic Structures) left openings in the stucco finish of the north end of the building that exposed the framing. According to his recollection, these holes (about 12” square) were designed to allow lag-bolts to be screwed into the frame to facilitate the attaching of a passageway and dome to the north end of the building. The “back door” (e.g., the north entrance) of the clubhouse would then have led to an observing platform.
4) The Fosmark building was formally named “The Carl A. Fosmark Jr. Memorial Observatory.” (Look at the plaque again.) Enough said?
I hasten to add that, among the several members interviewed for the MAS history project, some remembered NOTHING about the putative dome. A few remembered hearing it talked about, and one or two remembered some of the details in the previous paragraphs. All agree that whatever discussion actually occurred, it never rose above the level of idle talk. But those drawings….
As your club historian, here’s what I think happened. This is based on years of pouring through the surviving documents, interviewing all the surviving principals, and spending years looking at YRS buildings and thinking about this issue.
- The club was not able to put a ton of planning and forethought into the design and building of the clubhouse. Carl Fosmark was so eager to see his donation become a reality, he contacted the contractor, signed the contract, and arranged for construction so quickly that Jacobs, Weier, Fritschel, and others had little time to do anything other than say “thank you.”
- Once plans were in place and ground-breaking was scheduled, some of the club members probably started to talk about their hopes for an observatory on the YRS site that was similar to the Oscar Mayer Observatory they had enjoyed at the Bjorksten property in Fitchburg for the past 25 years. A club needs an observatory, right?
- By the time all this was taking place, member Art Koster, who was actively building a new observatory in his backyard, had pledged to donate his old observatory to the club. This domed building became known as the Art Koster Observatory (AKO) and still sits on the northeastern corner of the property today (though much refurbished since the late 80s). My theory is that members simply said, why can’t we attach Art’s dome to the north end of the clubhouse building? Construction still hadn’t started, and how hard can it be to simply attach two existing structures together? (note: Koster died soon after this, and his second observatory was also donated to the club by his wife, Doris. This second building was the Koster Memorial Observatory – or KMO. Two different Koster domes at YRS has been a source of some confusion for years)
- Ideas were exchanged, and some drawings were produced (see those plans again), and someone directed Cubic Structures to leave openings in the stucco finish to allow for a joining of the buildings to take place at some point in the future.
- But it never happened. Why? Cubic Structures already had a contract and (likely off-the-shelf) plan for the building. Modifying it at this late stage and executing a plan with someone else’s building was not an easy ask. And most importantly, Fosmark had already paid for it. Making such a large modification to the plan would have probably added significantly to the cost. MAS didn’t have that kind of money lying around, and nobody wanted to go to Fosmark and say – after he had already donated the 2024 equivalent of over $80,000 – would you be willing to pony up a few thousand more?
So it never happened. Koster’s AKO building was moved and placed in its NE spot at YRS, and nothing was left of the “joining” plan except some line drawings and that artist’s rendering on the plaque.
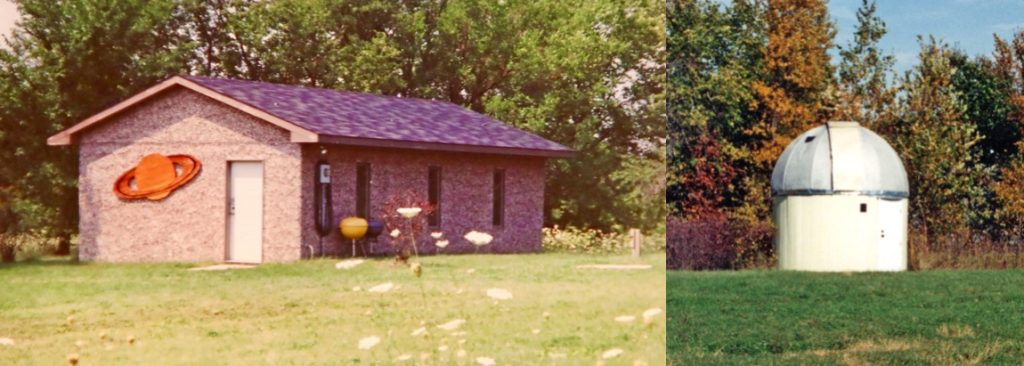
What evidence do I have for this theory? Shockingly little. But take a look at that plaque rendering again, and look at the photos I have included of the clubhouse (as it appeared in the early 90s) and the AKO. The two photos are arranged side by side and scaled to a rough approximation of their relative size. See the similarity to that sketch? It’s a very tenuous strand of evidence, but it’s not a HUGE leap to see the similarity between the reality of Koster’s observatory and the concept in the eye of the artist. It seems likely to me that it was Fosmark’s clubhouse and Koster’s domed building – and a concept of a plan to join the two together. But in the end, there was just no money – and no time – to make it happen.
(Written by John Rummel, November 2024, adapted for website August, 2026)